First Floor Remodel in Durham CT
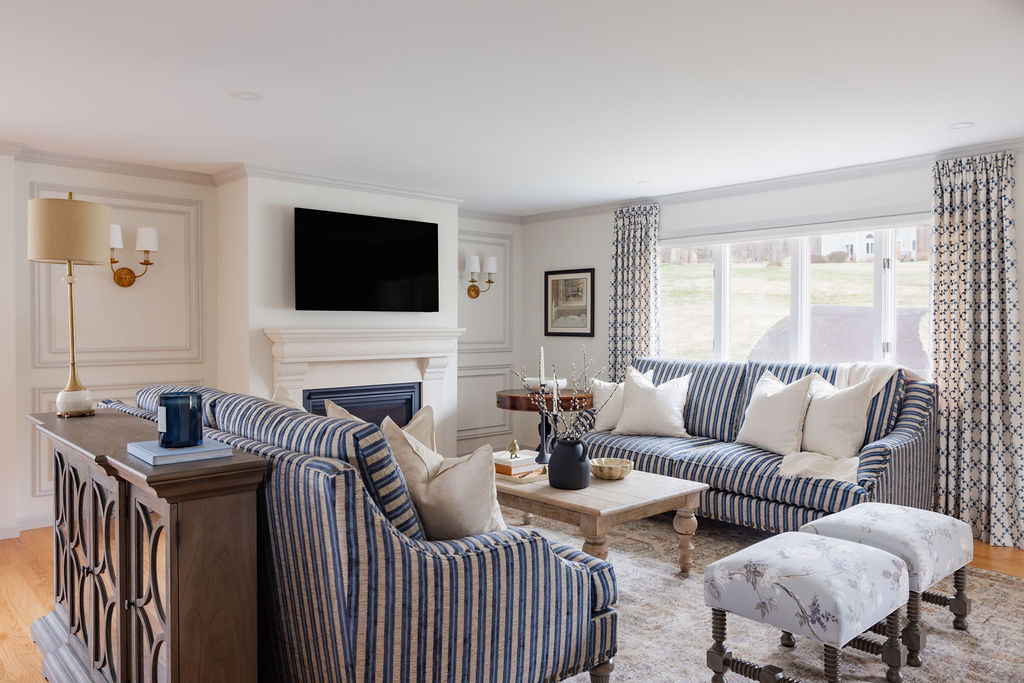
We first worked with this couple back in September 2020, when we completed a family room addition. Once that project was wrapped up, they collaborated with Design House Interiors in Wallingford to bring their new space to life with beautiful furnishings.
When it came time for a larger first-floor remodel, one that involved opening walls and redefining rooms, they once again turned to Design House Interiors for the design and Bencar Building Systems to make it happen!
From the start, there were many thoughtful discussions about layout, cabinetry, fixtures, and tile selections to ensure accurate pricing and a clear plan. Having completed several large projects together, Bencar and Design House knew exactly what was needed to keep the project running smoothly.
Once the base price was finalized, materials were ordered, and a start date was set. Every member of the project team received a detailed schedule, which our office kept up to date as new items were added. Any changes were documented through homeowner-approved Change Orders before anything was ordered, keeping everyone on the same page.
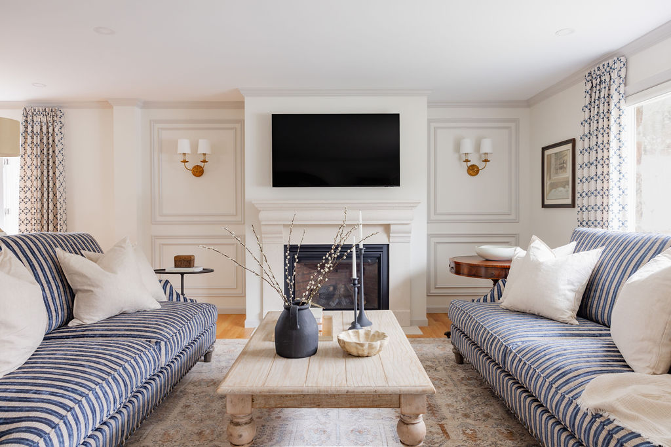
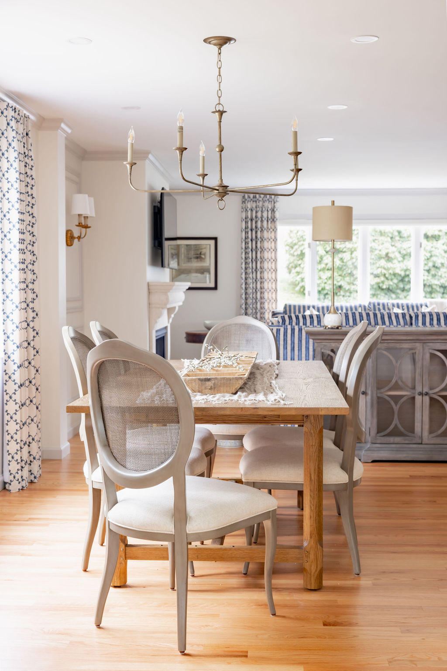
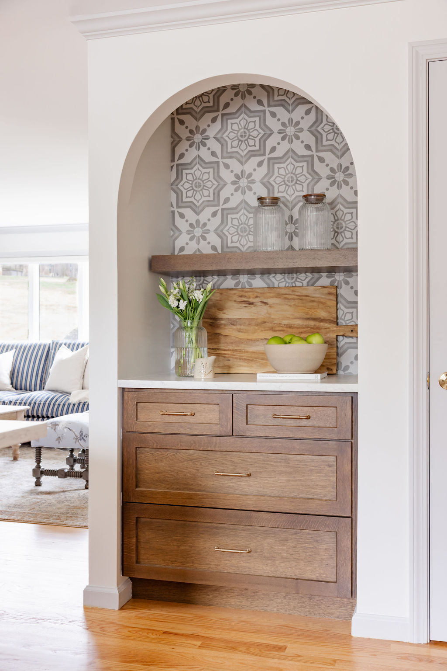
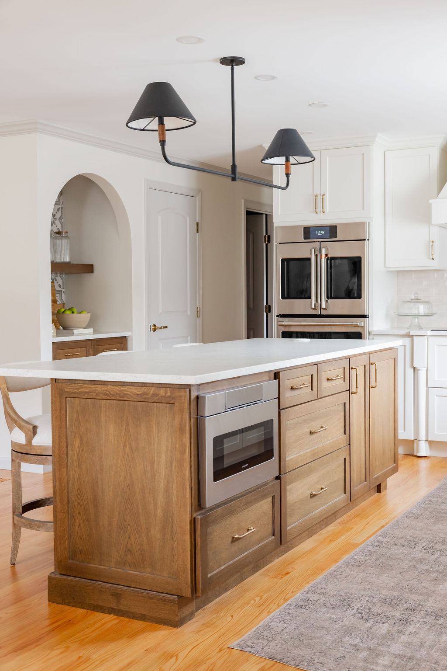
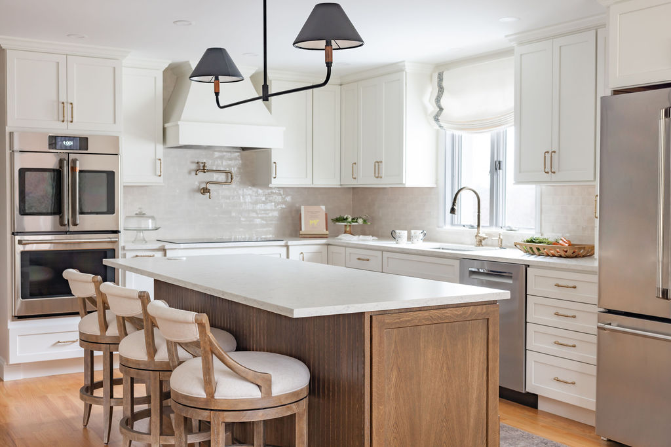
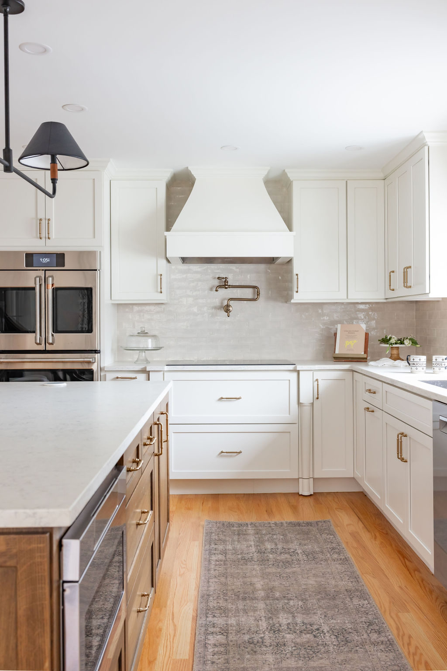
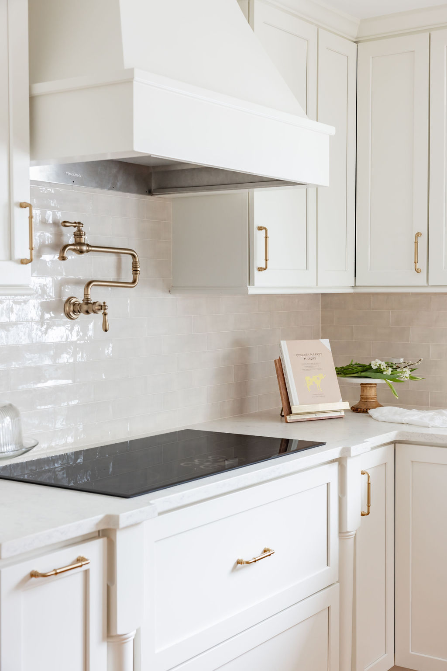
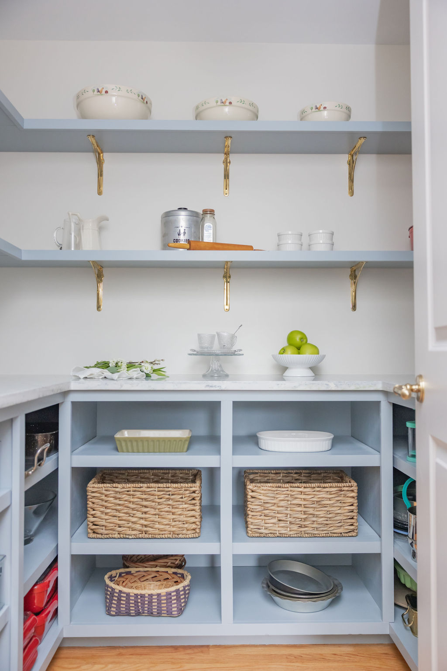
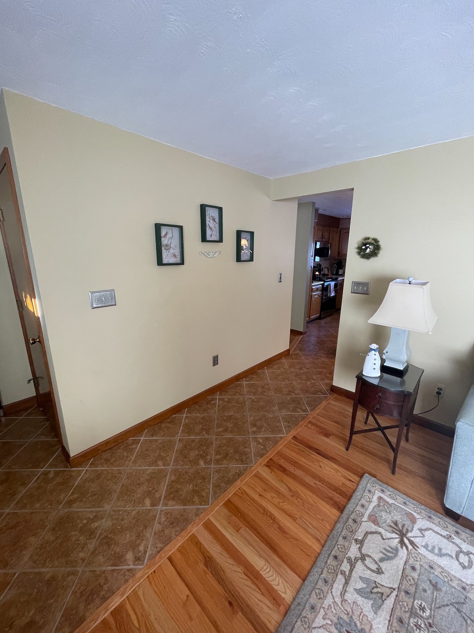
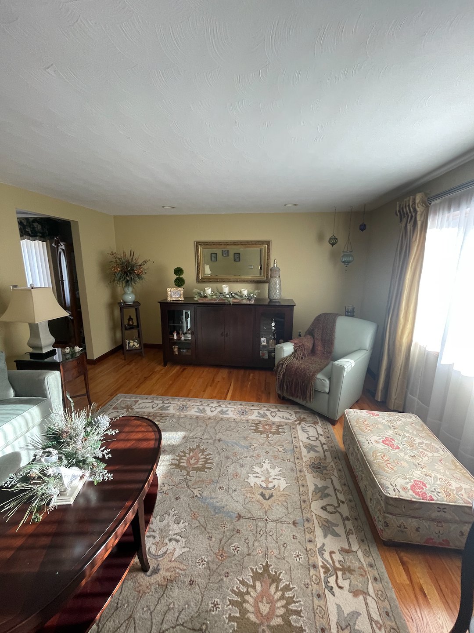
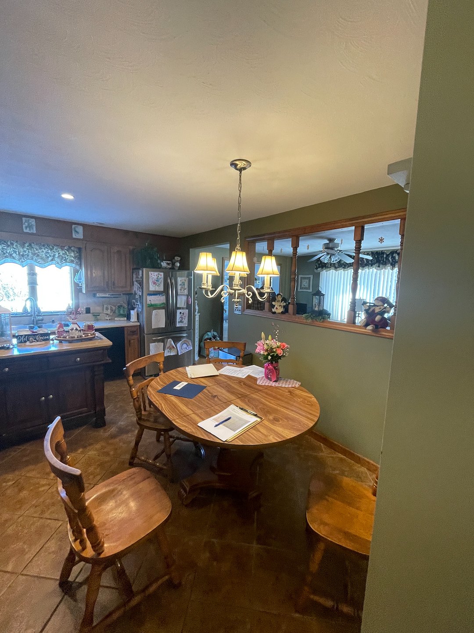
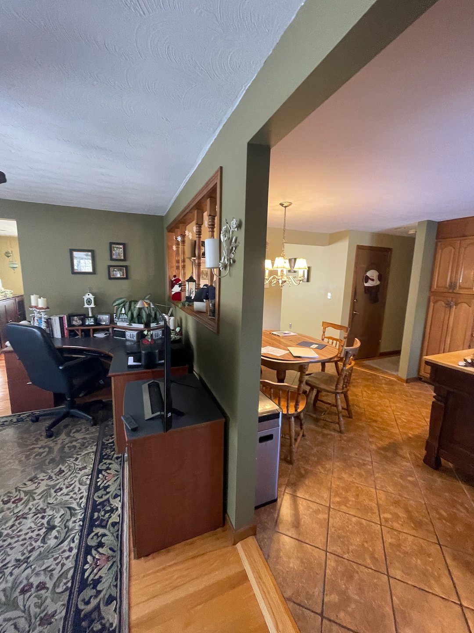
When Construction began, our crew and trade partners worked seamlessly with the Design House team to bring the design to life. Walls were removed to combine the family room, office, and front living room into one cohesive space. Part of an existing bedroom was transformed into a pantry and laundry room, and both the kitchen and bathroom were beautifully remodeled.
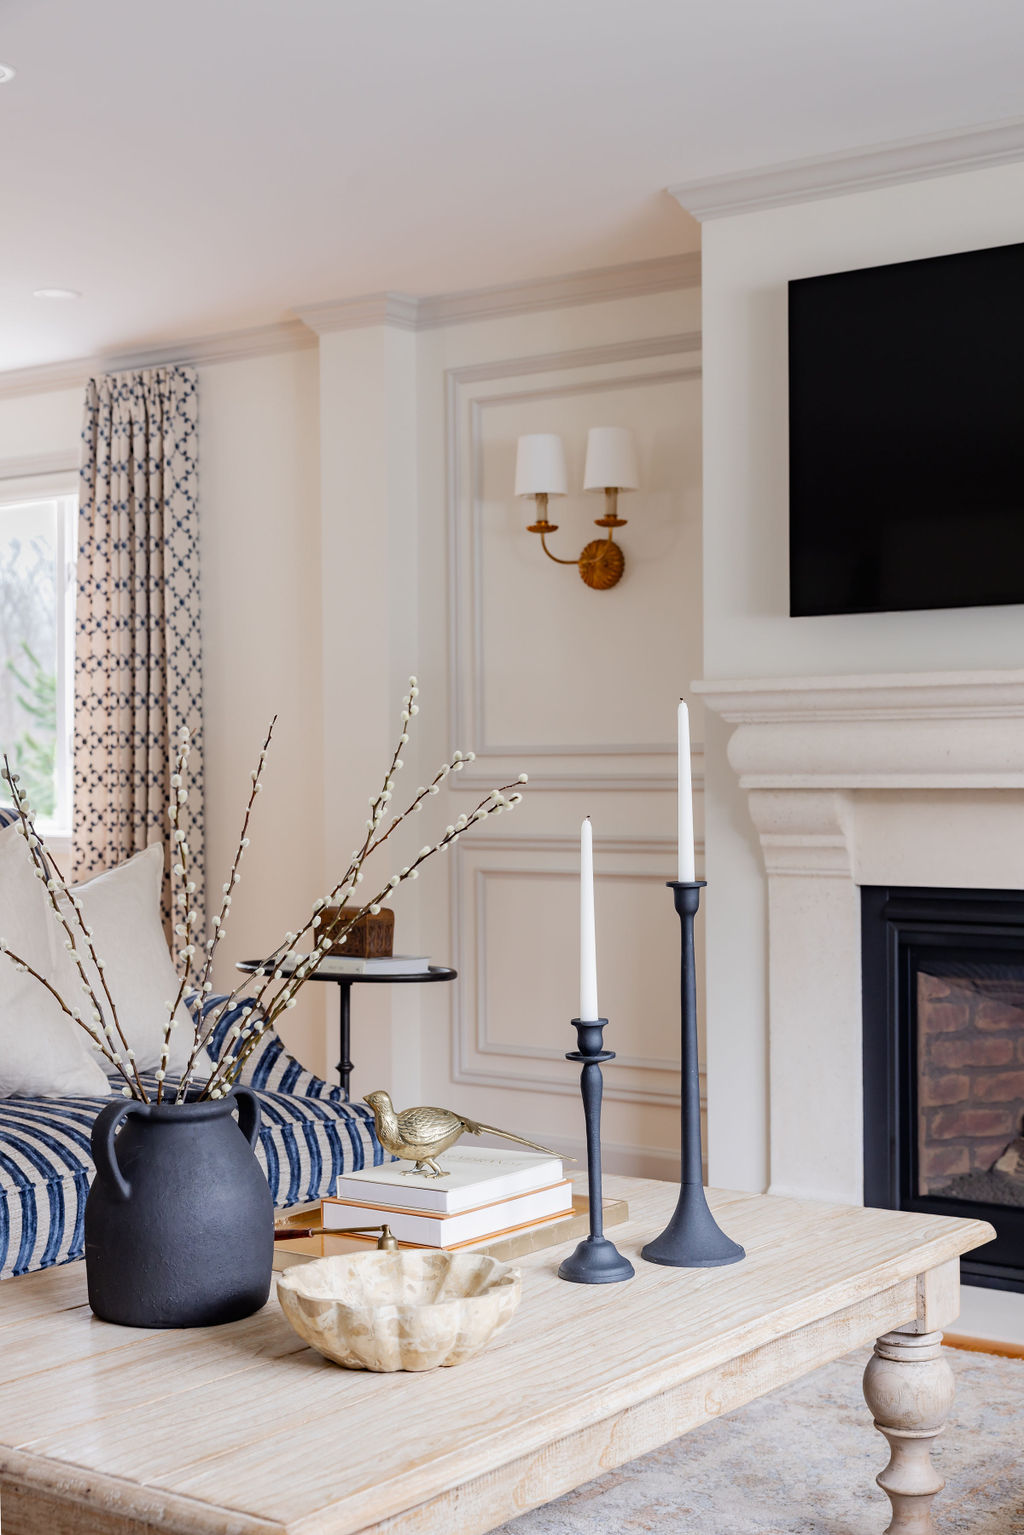
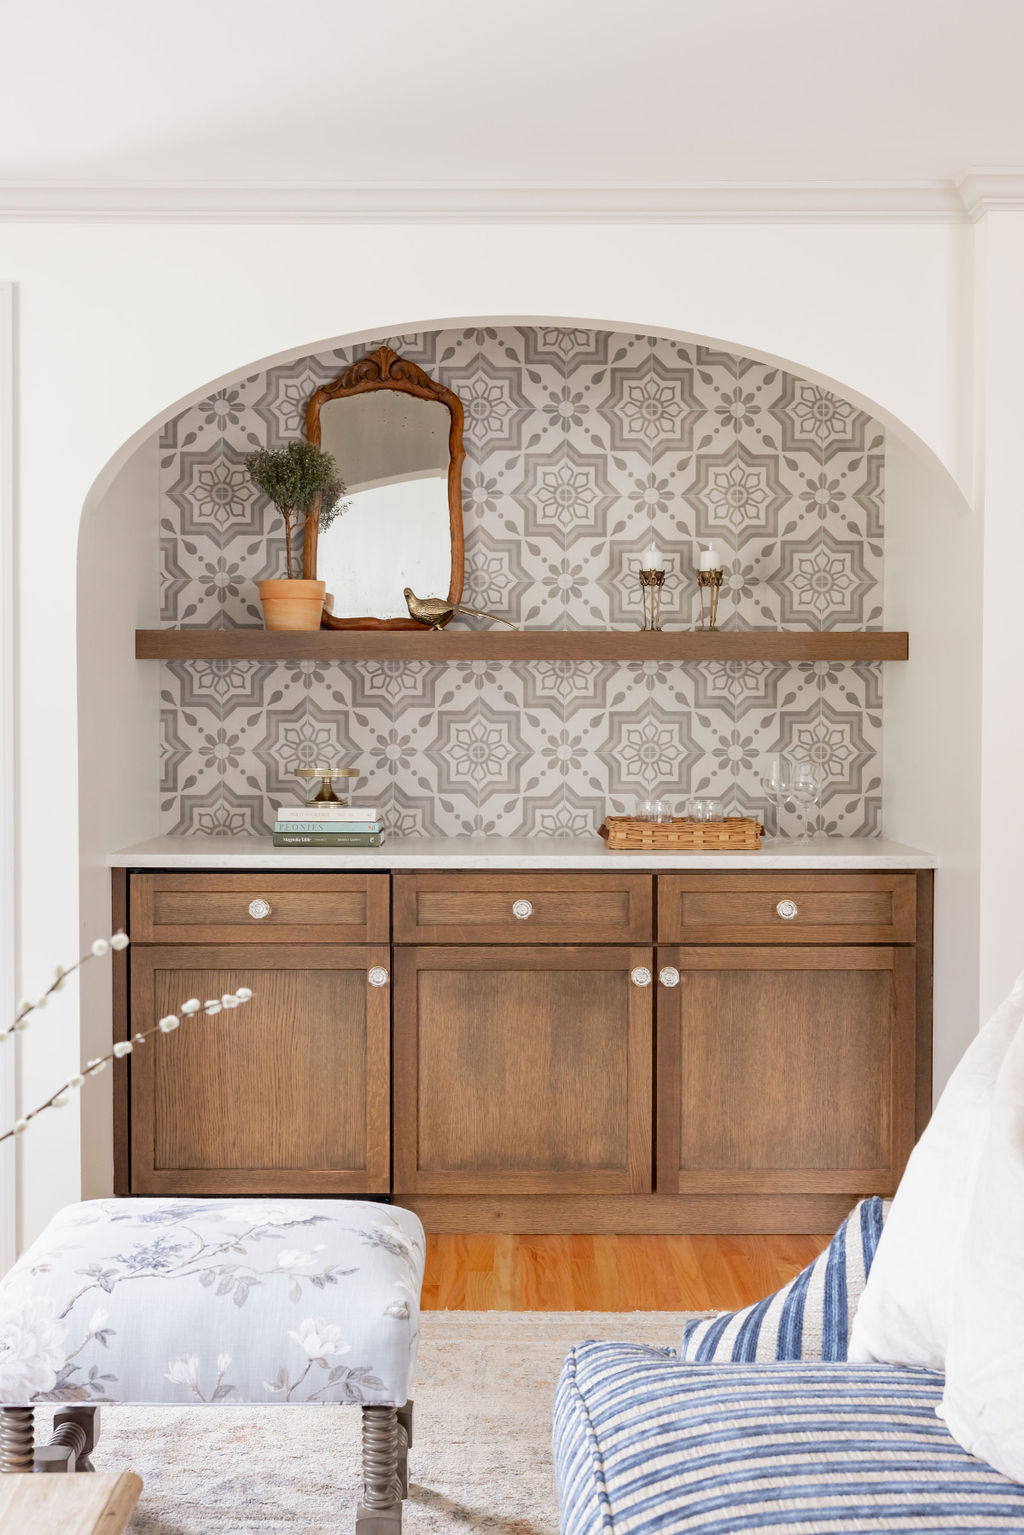
The result was a warm, open, and inviting home where our clients can entertain and relax with a perfect blending of function and style.
Service provided: Kitchen Remodeling
Budget: $250,000
Location: Durham, CT
Project Image Gallery